
HomeOur Studio
Our Studio
A small practice, working close to the drawing
Space Creators is an architecture and interior design studio in Jalandhar, Punjab. Every line we draw and every material we specify is chosen by the same people who will stand on site while it is built.
Our work spans private residences, boutique hospitality, retail showrooms and workplaces across Northern India. Architecture, interior design and visualisation sit under one roof, which keeps the gap between what is promised and what is delivered as small as we can make it.
The studio is led by architect Neeraj Bhardwaj — meet the team.
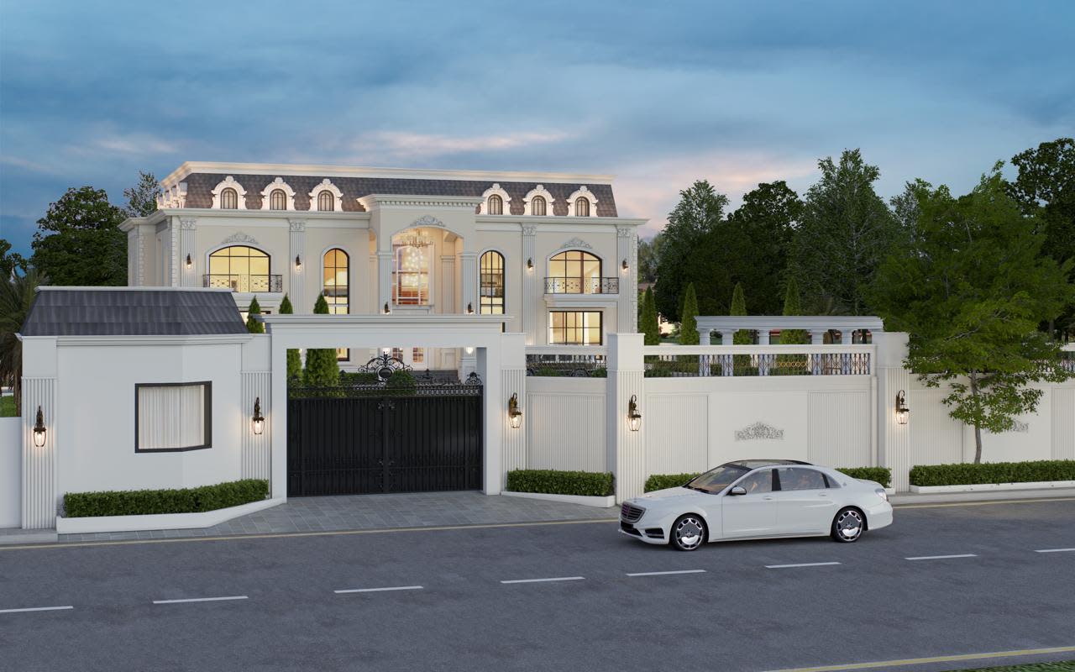
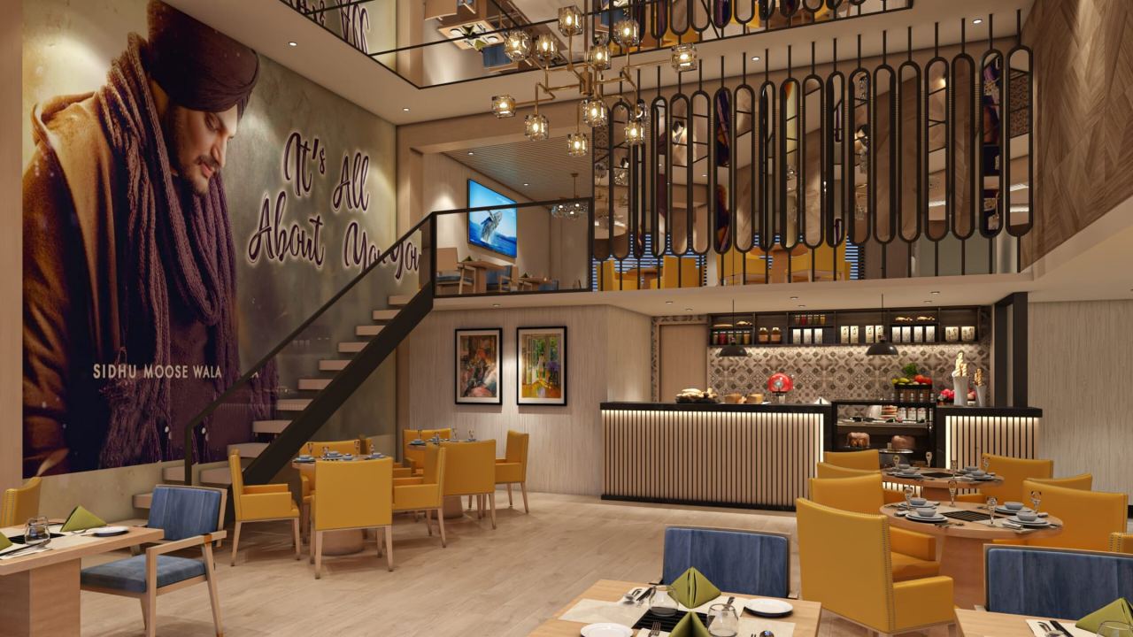
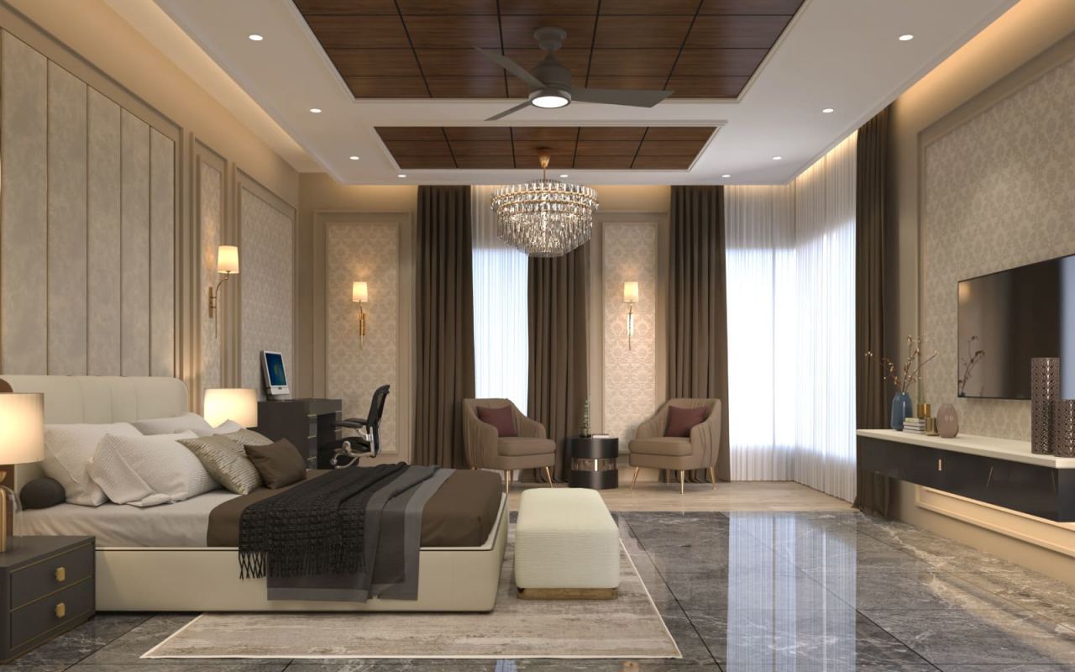
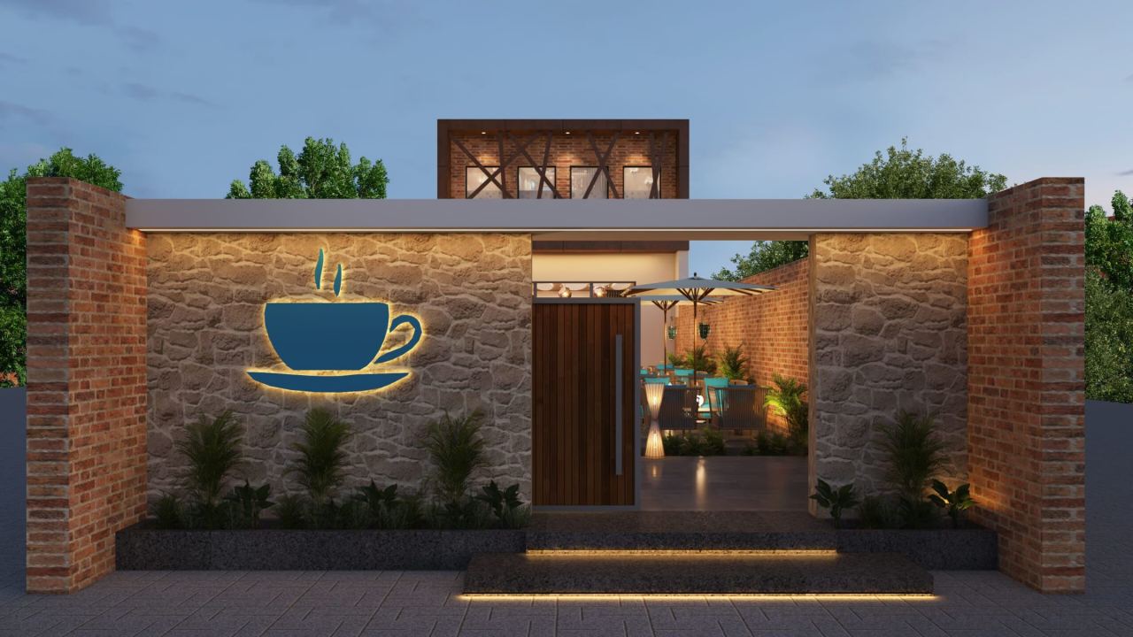
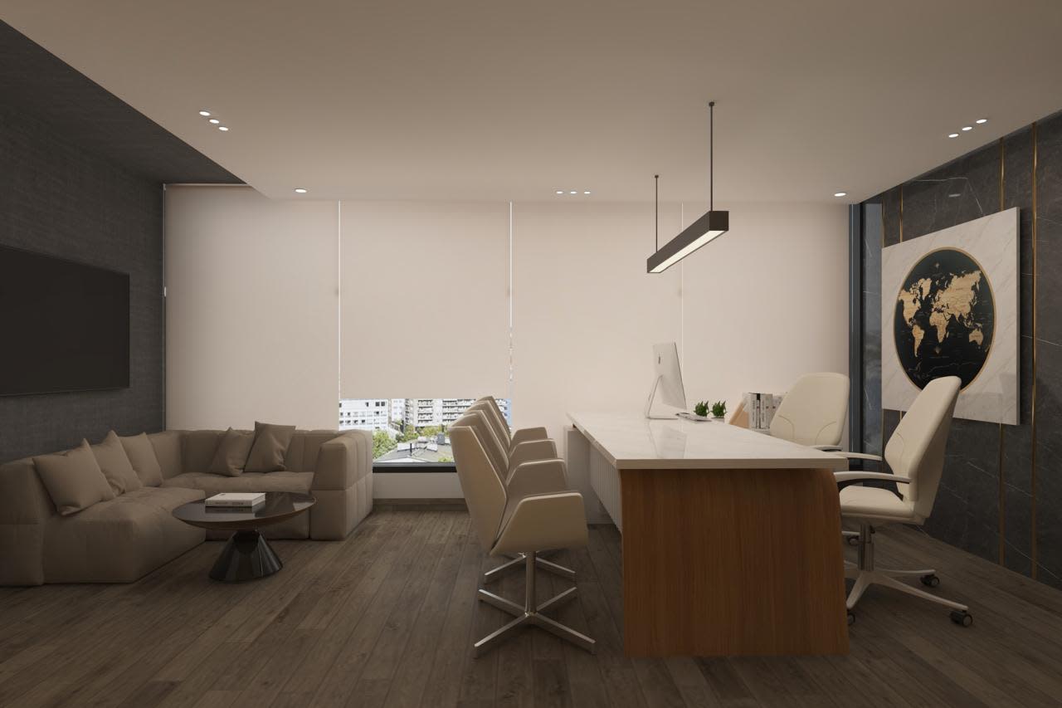

From vision to reality
Four stages, in the same order on every project — whether it is a single room or a whole building.
Discovery & ideation
We begin by listening — to how you live or work, what the site allows and what the budget can carry. Mood boards, sketches and early concepts take shape.
Design development
Ideas become detailed plans, 3D visualisations and photorealistic renders, so you can see the space before anything is committed on site.
Material curation
We guide finish and material selections that match the design intent and stand up to how the space will actually be used.
Execution
The studio oversees the build — coordinating craftsmen, holding the timeline and checking the detail that separates a good room from a finished one.
What we do
Architectural design
Comprehensive architectural services from concept through construction documentation, for buildings meant to last.
Site analysis & master planning · Concept design · Construction documentation · Regulatory compliance
Interior design
Interiors that balance how a space looks with how it is used, tuned to the people who occupy it.
Space planning · Custom furniture design · Material & finish selection · Lighting design
Visualisation & rendering
Visualisation that brings a design to life before construction, so decisions are made with your eyes open.
Photorealistic 3D renders · Virtual walkthroughs · Animation · VR experiences
Project management
End-to-end oversight covering quality, timeline and budget, with a single point of contact throughout.
Timeline management · Budget control · Vendor coordination · Quality assurance
Design is not just what it looks like — it is how it works
Holistic vision. We see the complete picture — from the sweeping architectural gesture down to the junction between two materials. Every element has to agree with the others.
Collaborative spirit. Your brief fuels the work. Through dialogue and repeated refinement, we shape spaces that reflect how you actually live or trade, not how a catalogue says you should.
Innovative craft. We use new tools and materials while respecting traditional craftsmanship. Innovation serves the result; it never becomes the point.
Purposeful beauty. Aesthetics and function are inseparable. A room that photographs well but works badly is a failure, so flow, comfort and utility are designed first.
Ready to start something?
Tell us what the space needs to do, and we will tell you honestly how we would approach it.